
Overview
A two-level downtown loft with double-height windows and city views
615 sq ft over two levels on the 8th floor: a bright living room under double-height windows, a loft bedroom with a walk-in closet, and a balcony looking out over the city.
Floor-to-ceiling windows rise the full two storeys of the living room, filling the home with light and framing views of the downtown skyline. Warm wood floors run through the main level, and a wood shelf spans the window wall. The living room flows into a dining area tucked under the loft, with the open-tread staircase climbing alongside.
The galley kitchen has crisp white cabinetry and counters, a stainless fridge, range and dishwasher, and recessed lighting. The main-floor bathroom is finished in large marble-look tile with a full tub and shower.
Upstairs, the loft bedroom looks down over the living room through a glass railing and the tall windows. It has its own walk-in closet and in-suite laundry beside it.
Step out to the balcony for open views over the city. The building has a fitness room and an elevator lobby, and the address puts Granville Street, Robson Street and Yaletown within walking distance.
- Two-level loft, 615 sq ft
- Double-height floor-to-ceiling windows
- 8th floor, downtown city views
- Loft bedroom overlooking the living room
- Walk-in closet
- In-suite laundry
- Stainless appliances
- Private balcony
- Fitness room in the building
Photography
26 photos
Virtual tour
Walk through in 3D
Floor plan
Layout
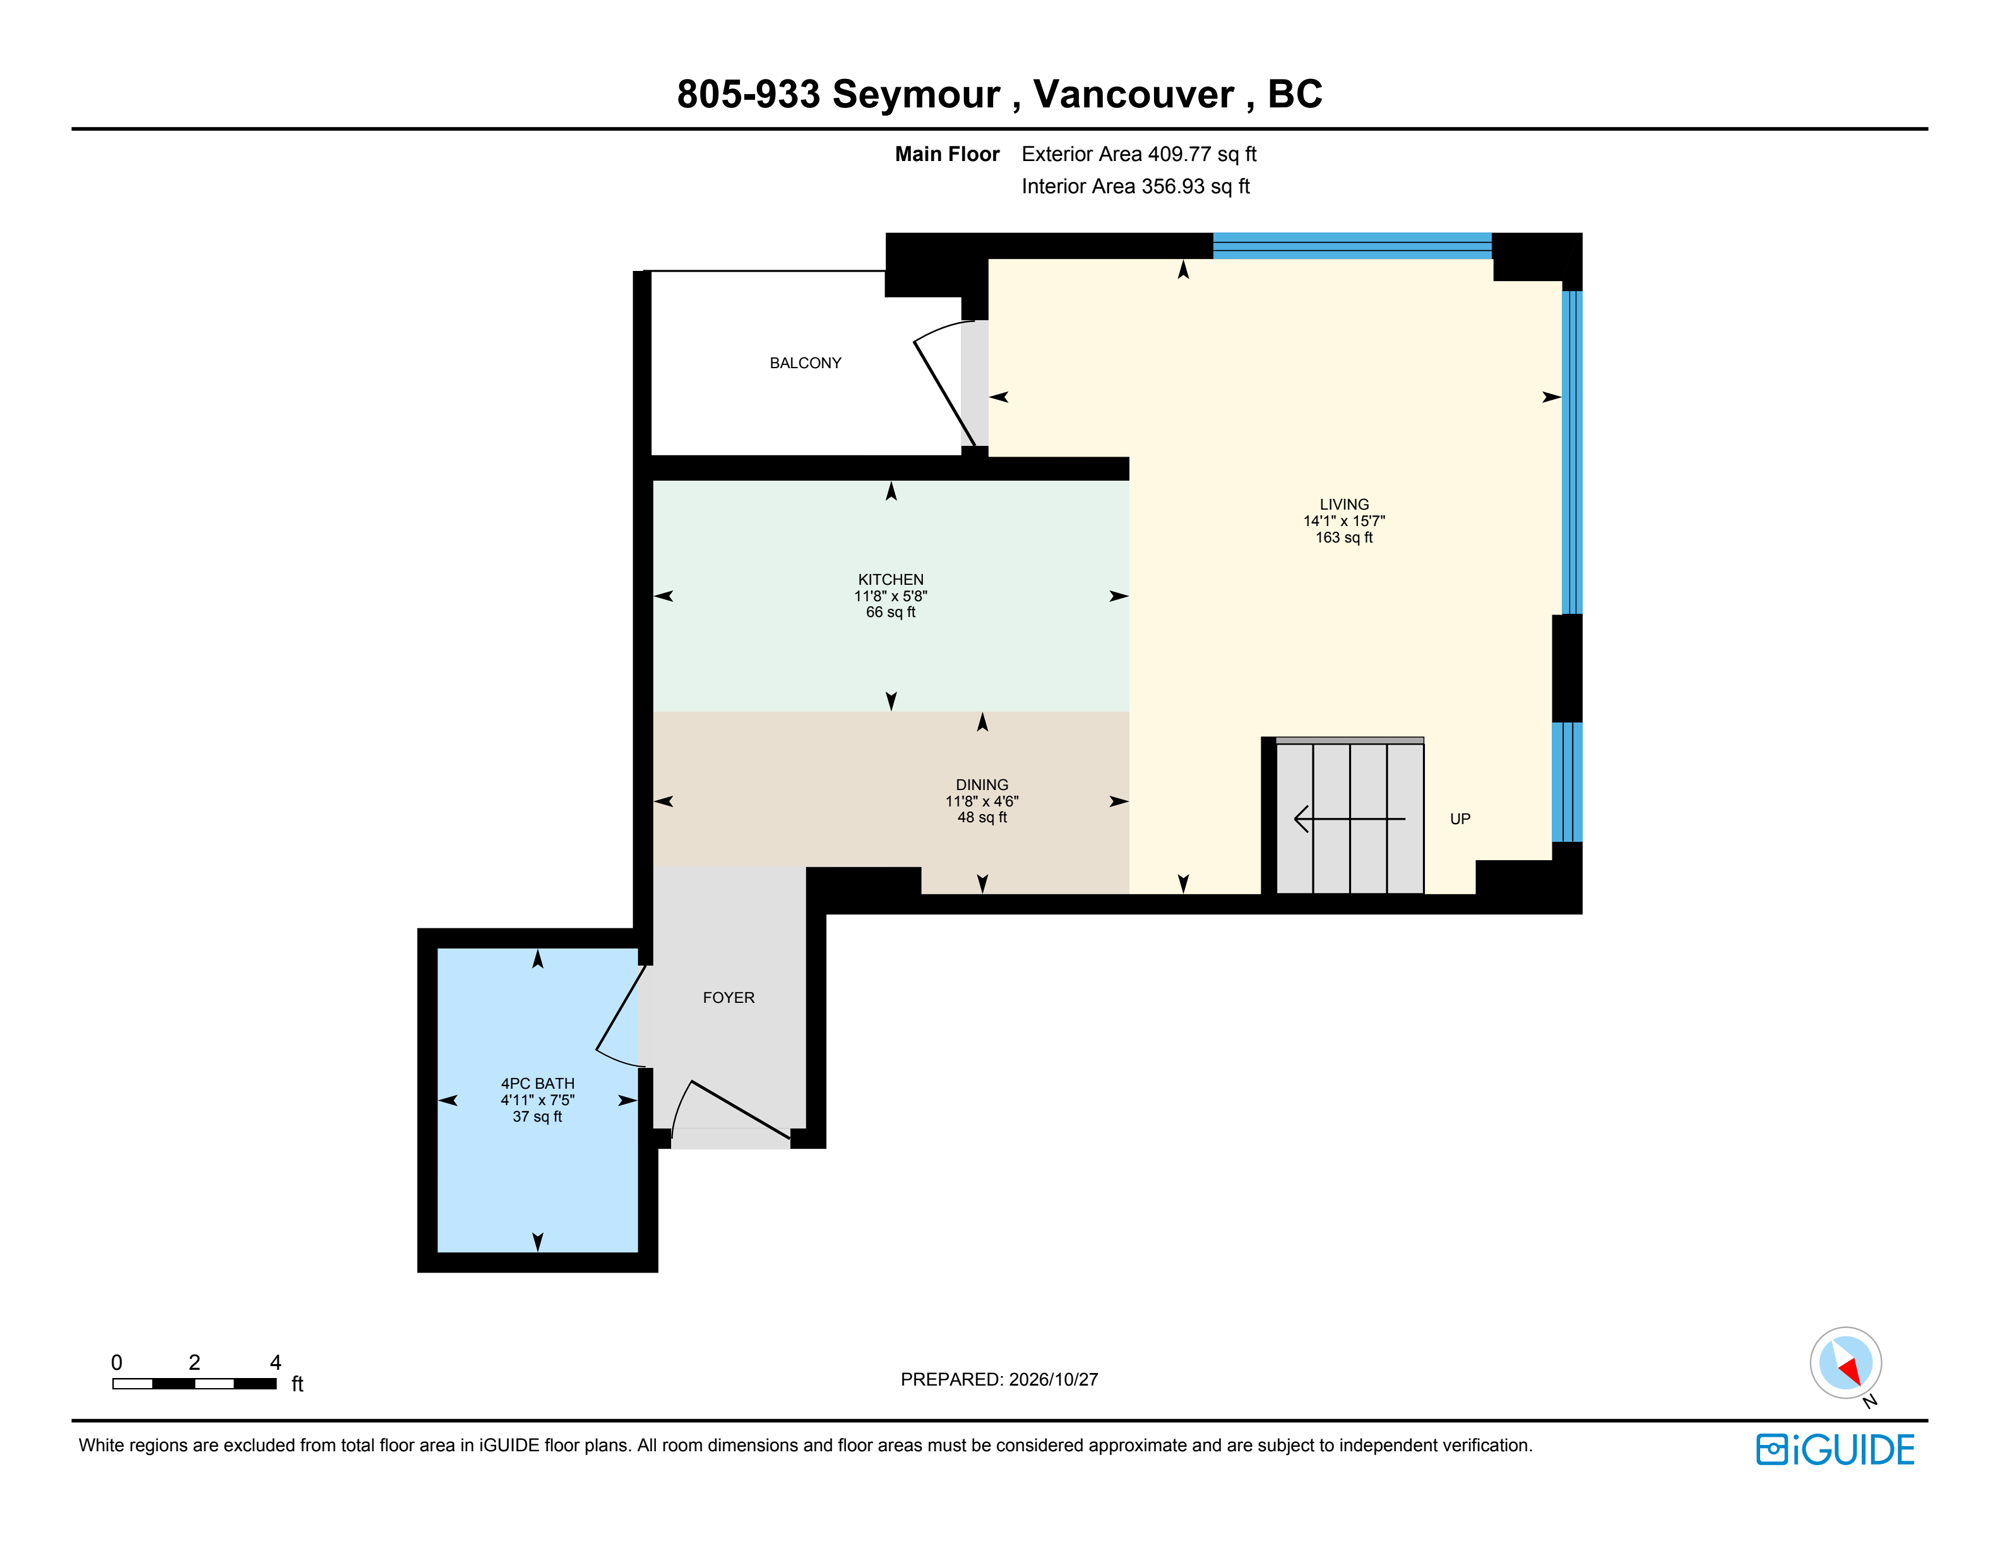
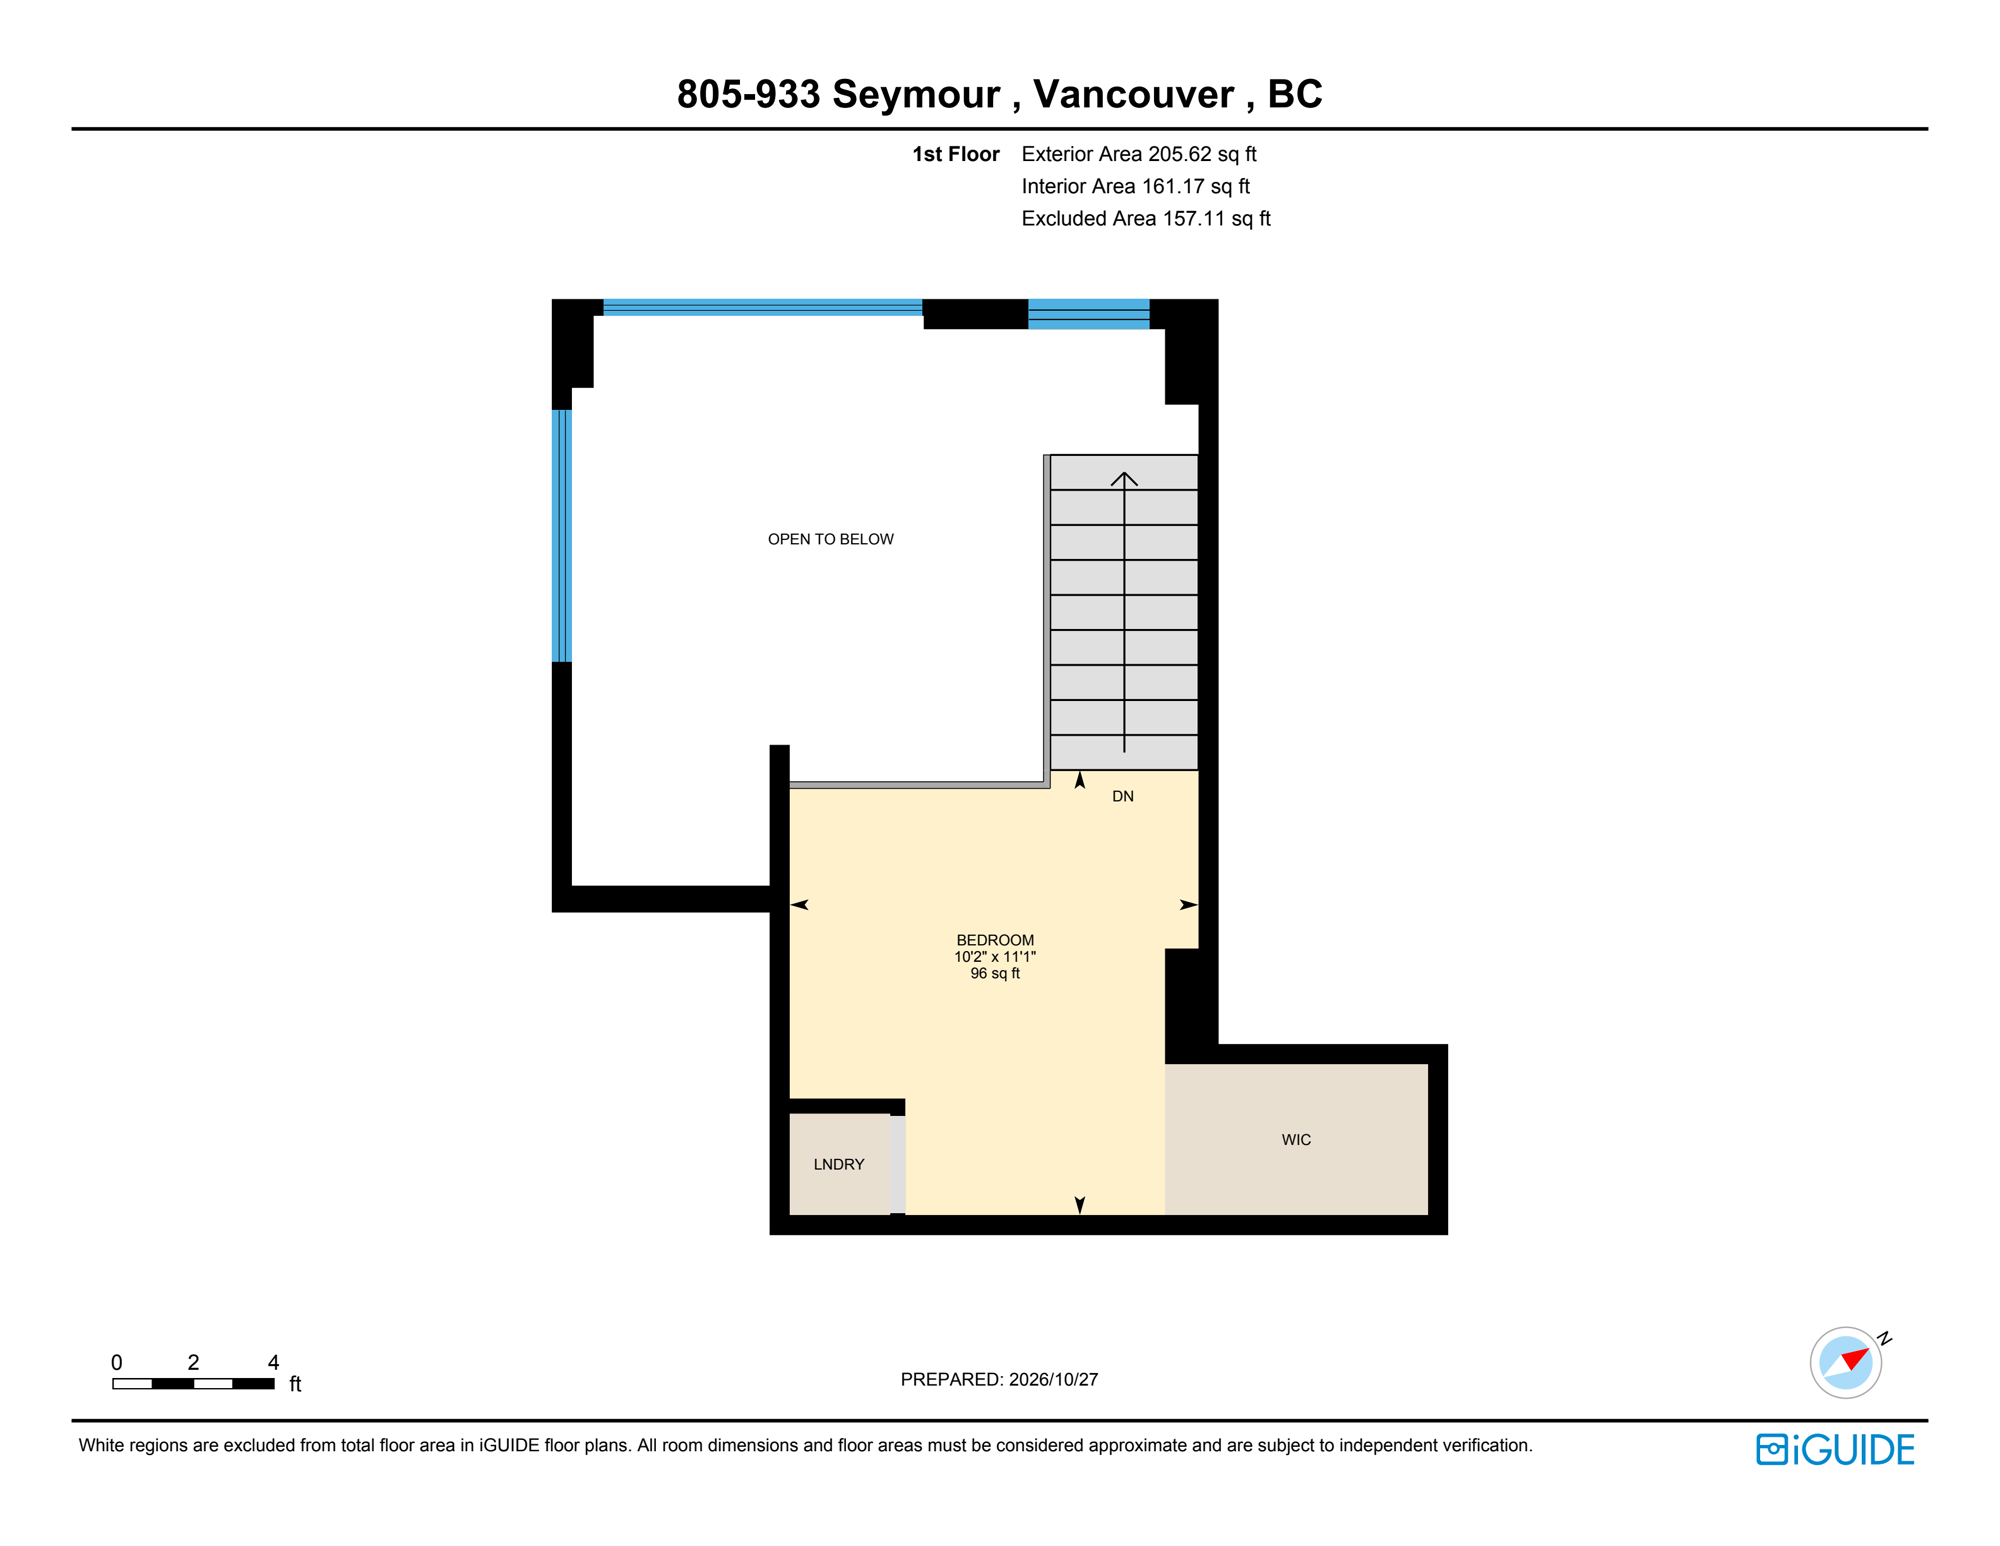
| Room | Size |
|---|---|
| Main floor | |
| Living room | 15'7" × 14'1" |
| Dining | 4'6" × 11'8" |
| Kitchen | 5'8" × 11'8" |
| 4-piece bath | 7'5" × 4'11" |
| Room | Size |
|---|---|
| Upper floor (loft) | |
| Bedroom | 10'2" × 11'1" |
| Walk-in closet | |
| Laundry | |
Measured by iGUIDE (prepared 2026-10-27). 615 sq ft exterior area above grade. Room dimensions and areas are approximate and subject to independent verification.
Property details
The numbers
- Home
- Property type
- Apartment / condo, two-level loft
- Title
- Strata
- Bedrooms
- 1
- Bathrooms
- 1
- Finished area
- 615 sq ft
- Levels
- 2
- Floor
- 8th
- Year built
- 1998
- Building
- Building
- The Spot
- Amenities
- Fitness room
- Outdoor space
- Balcony
- Laundry
- In suite
Neighbourhood · Downtown Vancouver